Residential drafting and 3D modeling backed by 12 years of hands-on job-site experience. Turning concepts into clean, permit-ready plans designed to actually be built in the field.
Plans structured to avoid field conflicts, costly re-framing, and contractor confusion.
See scale, materials, and natural light clearly before breaking ground.
Work 1-on-1 with Nick Mosley directly through every revision cycle.
Practical design services tailored for custom home builders, remodeling contractors, and discerning homeowners.
Complete, detailed architectural plan sets ready for permitting and construction. Everything required for subs and city inspectors.
Turn flat 2D lines into immersive, realistic 3D representations. Eliminate surprises before purchasing materials or swinging a hammer.
Transforming outdated structures and blank lots into functional, buildable spaces. Ideal for complex renovations and expansions.
Many draftsmen understand software, but few understand what happens when a framer or electrician is standing on an uneven slab trying to decipher the prints.
I’ve spent the past 12 years building and designing residential homes. That practical experience informs every single dimension line I drop. When you work with ProBuild Designs, you get drawings tailored for zero wasted lumber, smooth permit approvals, and clean trade execution.
Dimensions and details structured the way tradesmen read them in the field.
Prompt responses and direct communication throughout your revision process.
Based in the Bullard & Tyler area, providing accessible on-site consultations, site assessments, and local builder collaboration across East Texas.
Working with builders, designers, and property owners across the country via cloud markups, screen reviews, and rapid digital deliveries.
From foundation pours to roof trusses, real-world understanding means smarter plans that keep your budget intact.
A small glimpse into plan sets, 3D visualizations, and custom residential solutions.
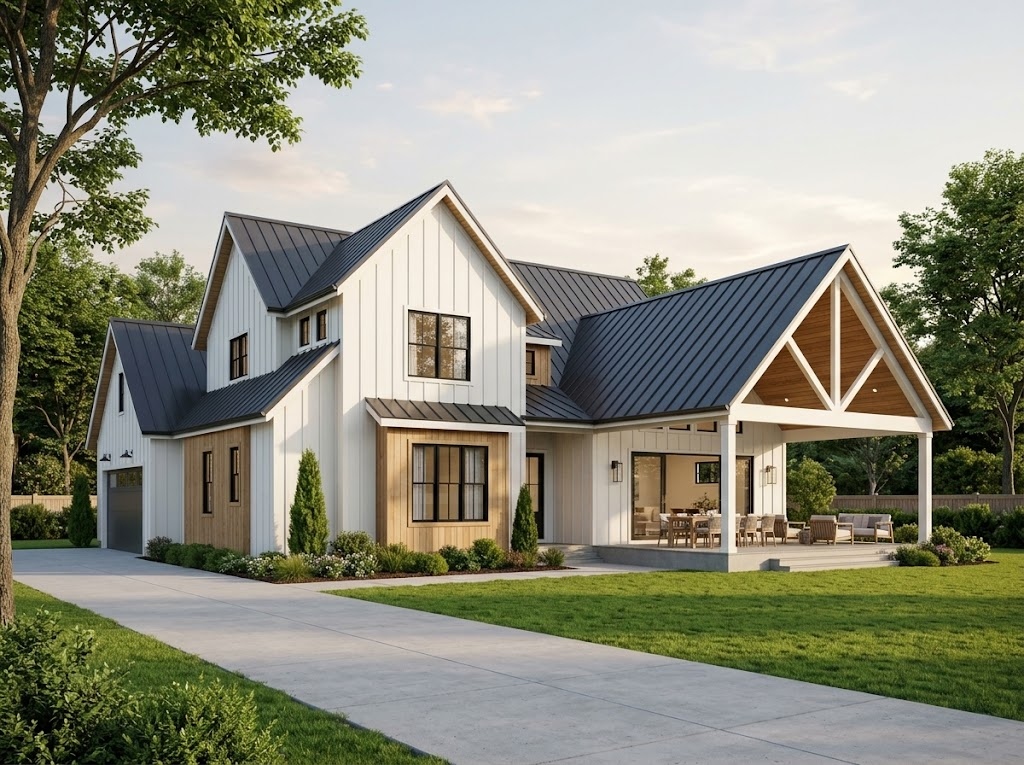
Full 3D exterior study highlighting vaulted gable rooflines, board-and-batten finishes, and expansive covered outdoor patio layout.
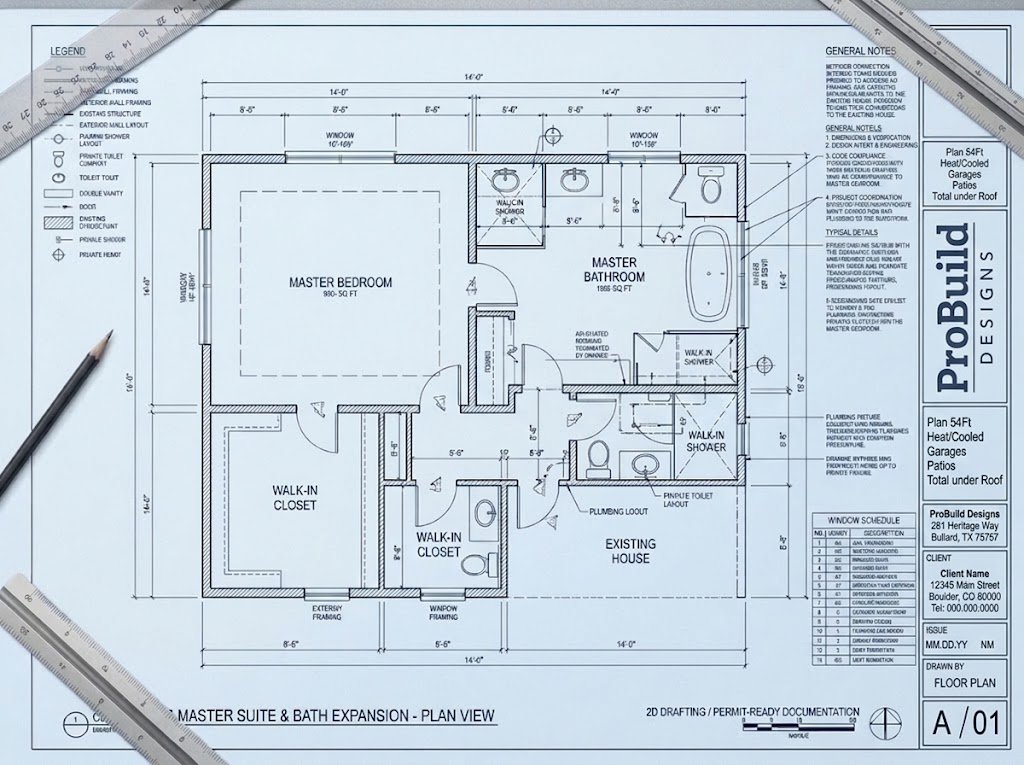
Permit-ready architectural documentation, tie-in framing details, and plumbing layout for a 950 sq ft residential addition.
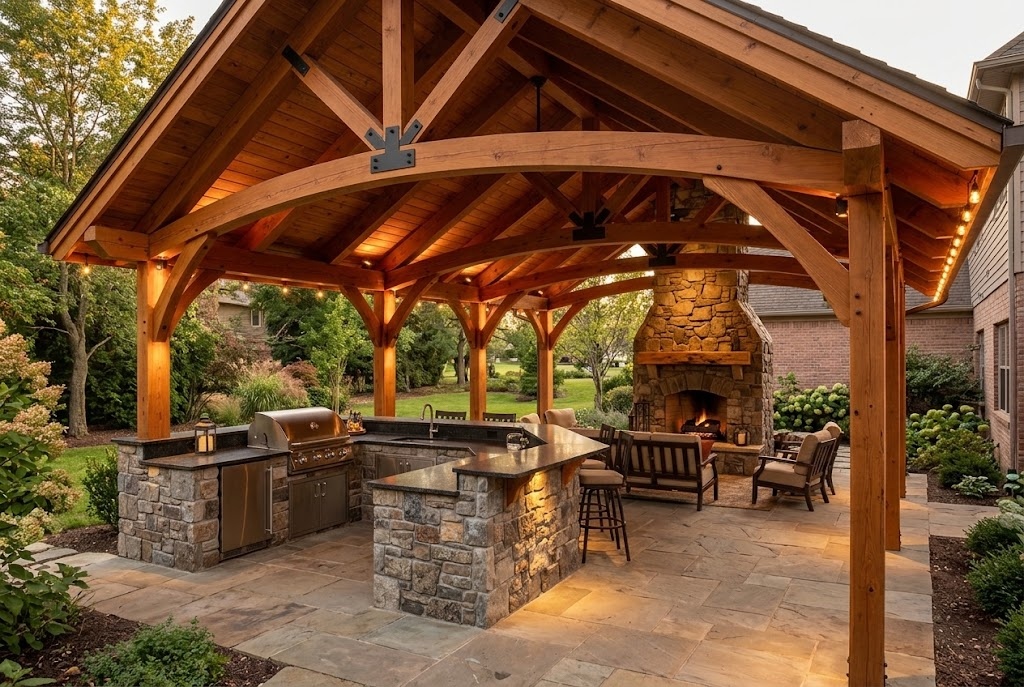
Integrated outdoor kitchen, stone fireplace, and heavy timber vaulted cover designed to complement existing architecture.
Have existing sketches, CAD files, or reference photos? We can convert them directly into working plans.
A structured, low-stress workflow whether you are local or working remotely.
We discuss your vision, budget, site specifics, and project scope via phone, email, or locally in East Texas.
I deliver initial layout drafts or 3D spatial models to review flow, room scales, and architectural proportions.
We dial in every wall, opening, and finish detail until you and your contractor are 100% confident.
Receive clean, high-resolution vector PDF plan sets ready for your builder, subs, and local building authorities.
Everything you need to know about working with ProBuild Designs.
Whether you have a full set of sketches ready to draft, or just an idea for an addition, get in touch directly. I personally review every inquiry.
Fill out the quick specs below, or call directly anytime.